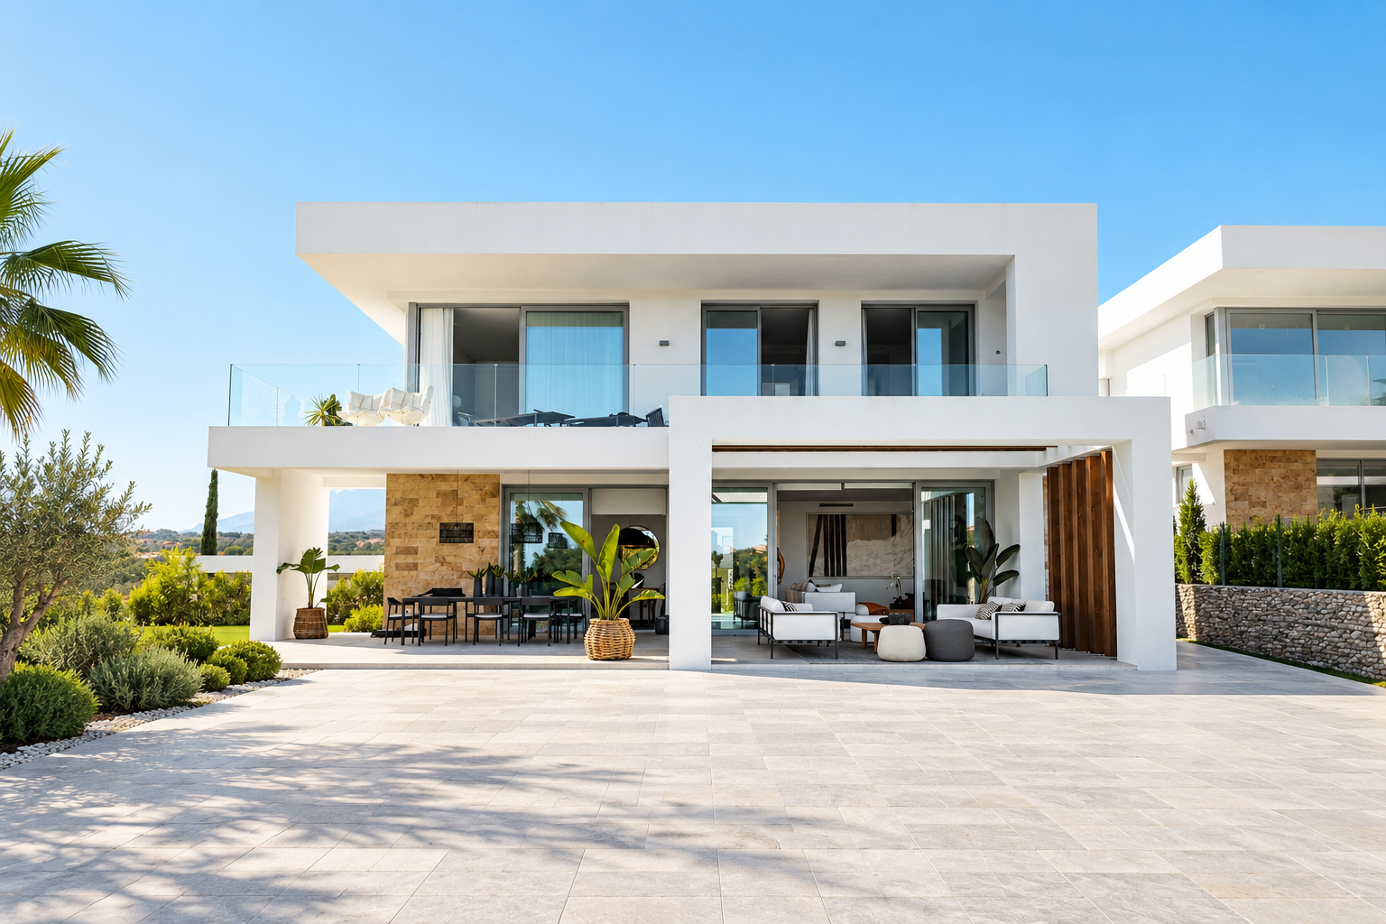
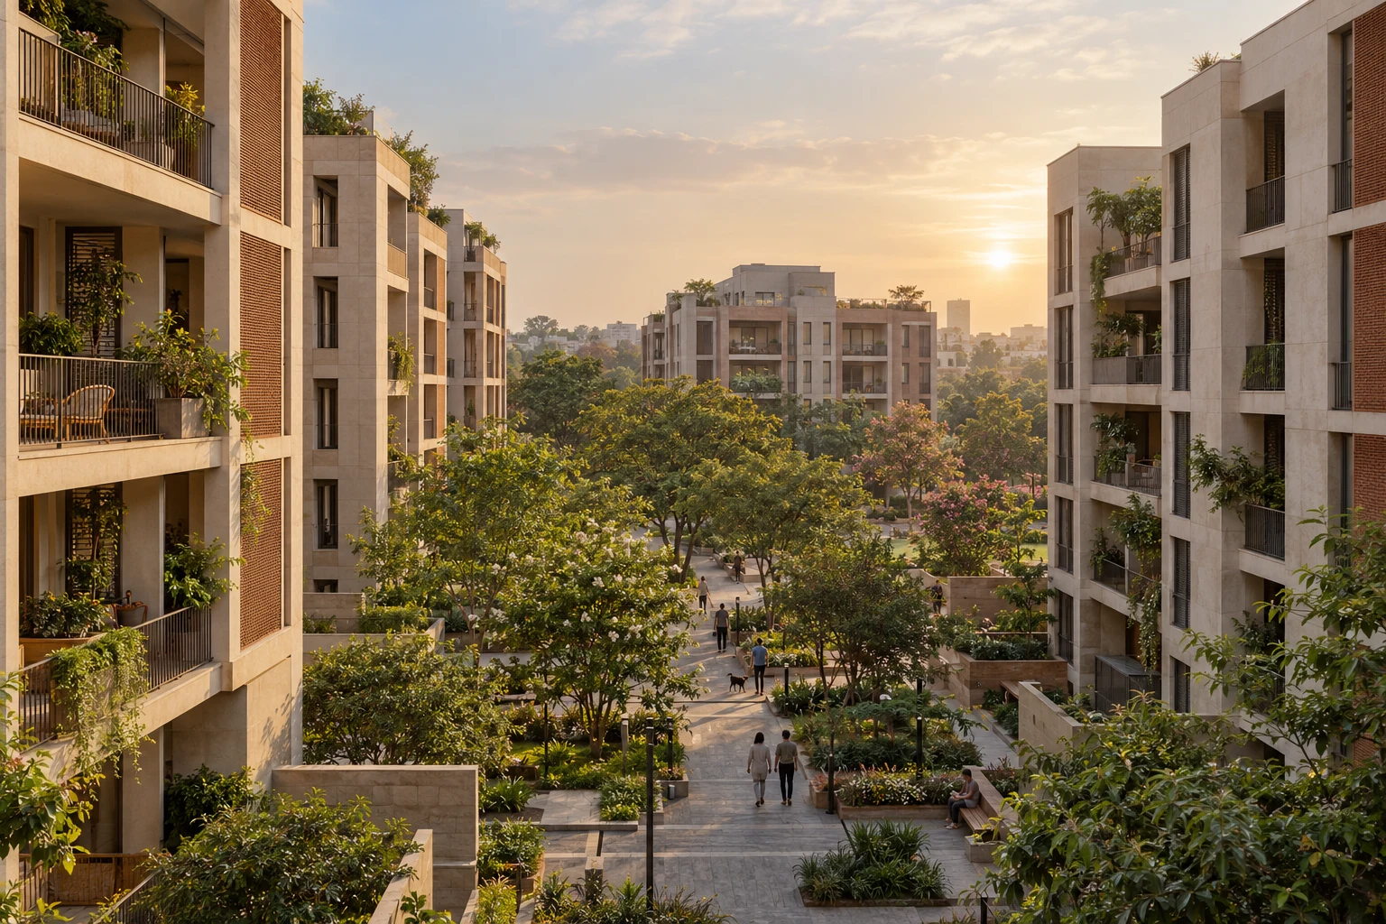
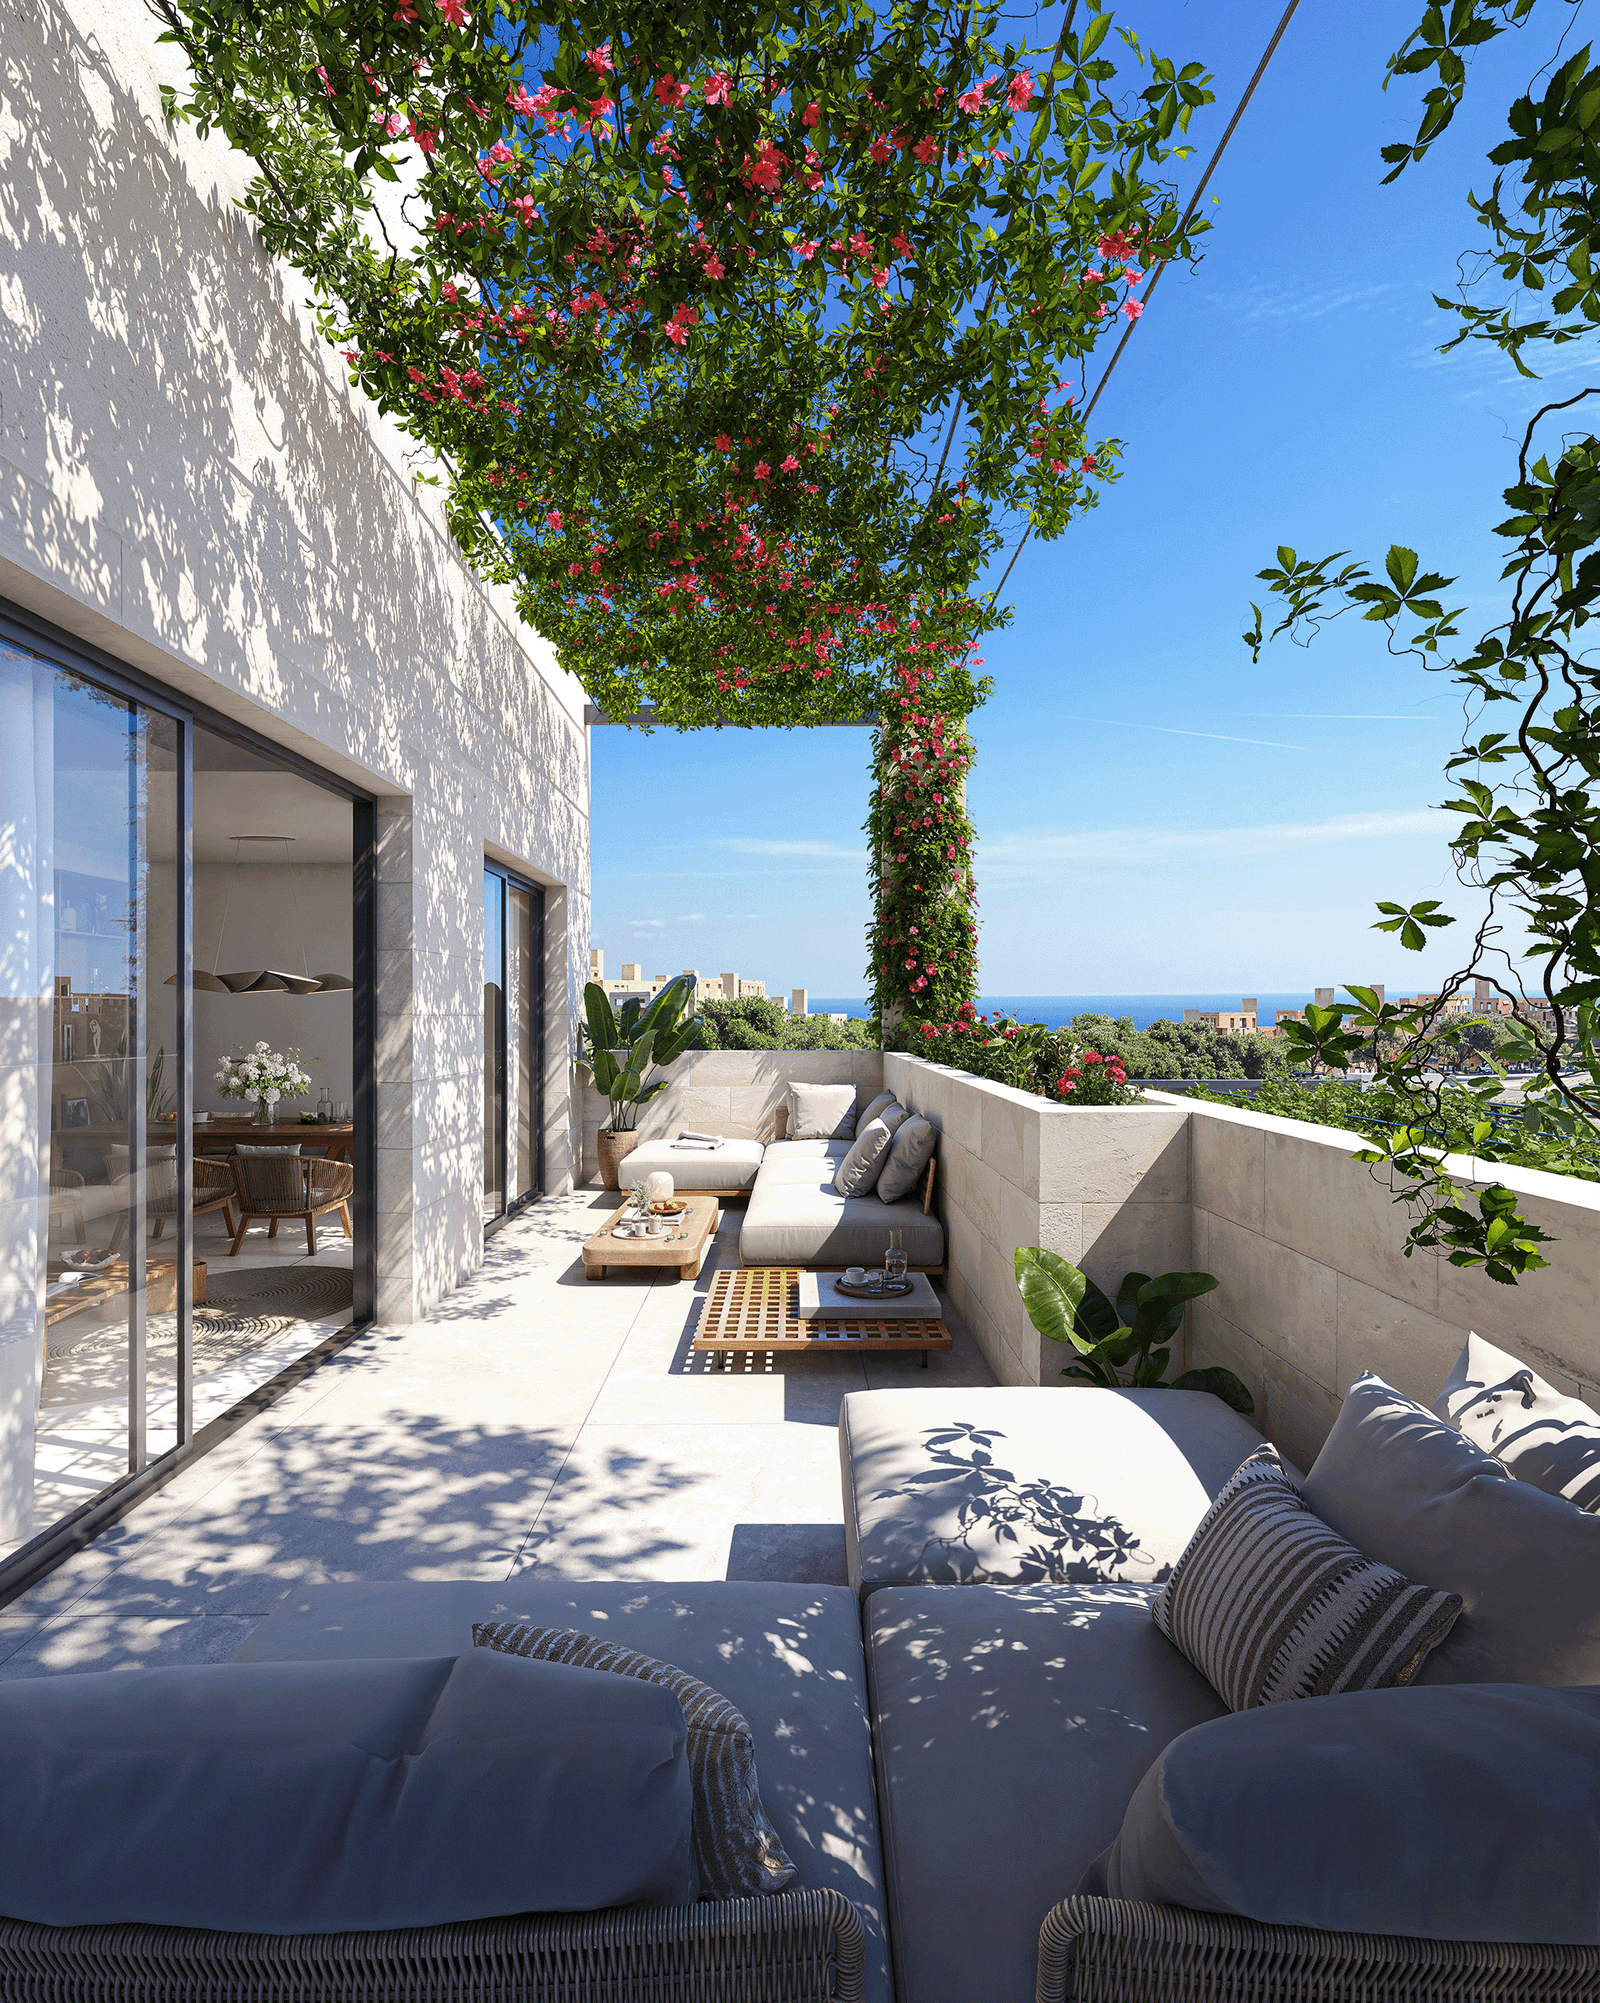
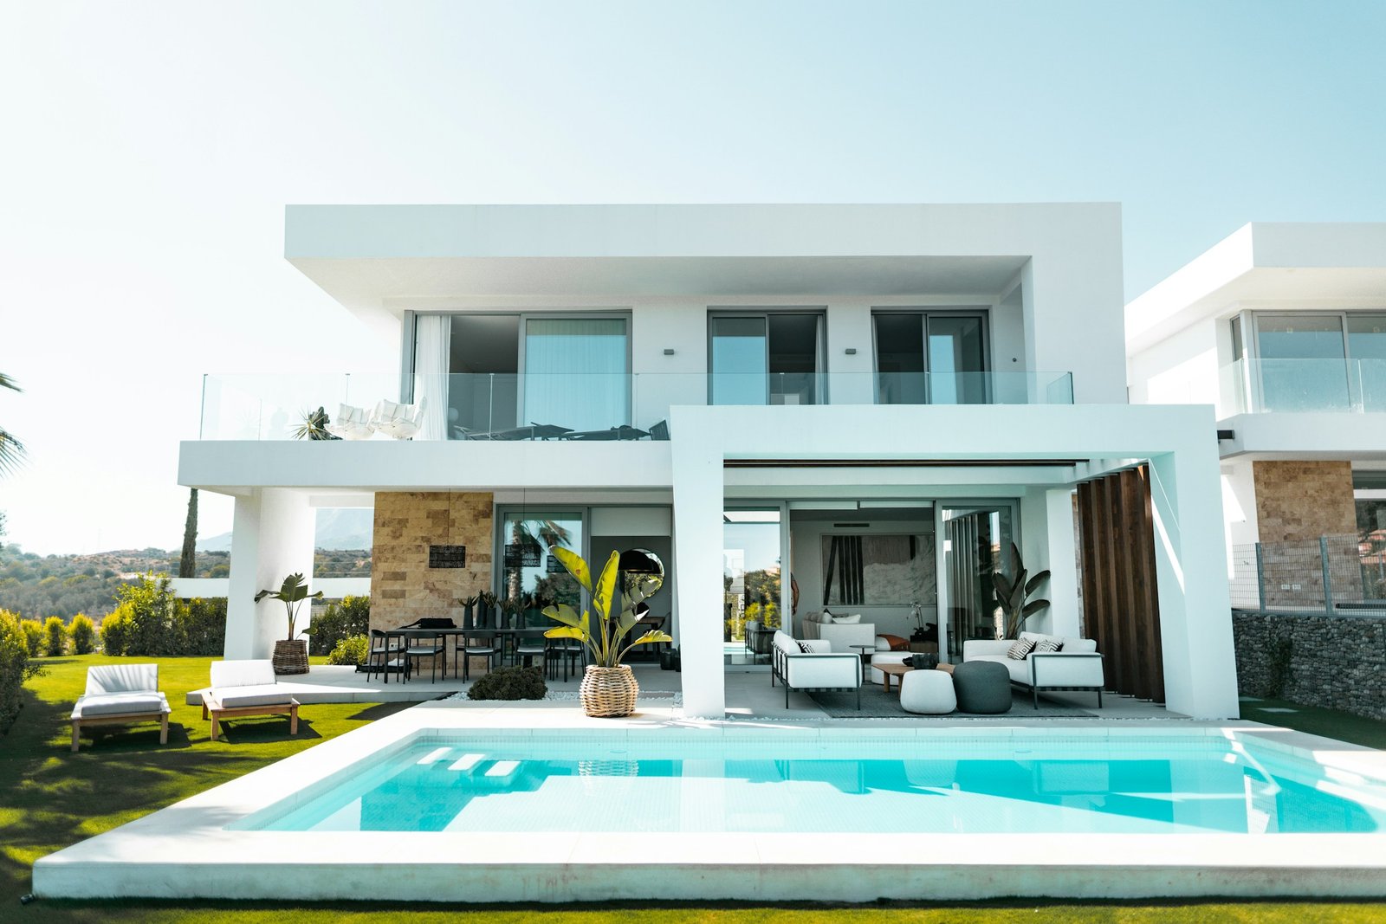
We are VAC. Our focus is real estate shaped around people, with a distinct identity for every development.
VAC / Our development philosophy
A sense of place. At every scale.
From the neighbourhood to the floor plan, our vision starts with how a place will be used. Discover the thinking behind VAC, then explore each project on its own terms.
VAC is a real estate developer with one guiding idea: each project should respond to its setting and the people who will call it home.
Our design philosophy connects practical planning, architecture and landscape. Each development has its own location, character and possibilities, brought together by the VAC vision.
VAC
Closer to what matters.
Different settings. A considered approach.
Every address has a different rhythm. Explore each project’s location, nearby connections and plans to understand how it could fit your everyday life.
Architecture begins with questions: how light enters, how rooms connect and how a building belongs. This is the thinking we value across the VAC vision.
VAC DESIGN PHILOSOPHY / ILLUSTRATIVE PORTRAIT
A clearer picture. A considered decision.
Questions to take into every project conversation.
01
How does this address fit your commute, daily needs and the places you visit most?
02
Which configuration gives you the space and flexibility you actually need?
03
What is the current project stage, and which dates have been confirmed?
04
Which materials, finishes and amenities are included in this particular project?
05
Ask for the applicable registrations, approvals and project documents to review.
06
Request an itemised cost sheet, payment schedule and details of additional charges.
07
See the setting for yourself. Bring your shortlist and the questions that matter to you.
A home in mind. A plan in place.
Explore a monthly repayment estimate that fits your plans.
Illustrative calculator. Rates are editable assumptions, not a loan offer. Excludes fees, insurance and taxes; lender terms apply. EMI calculation reference ↗
₹ ••,•••
Your full estimate is one conversation away.
Submitting the form saves your enquiry and reveals the estimate.
Schedule a Site Visit
Choose the VAC project you would like to explore. Share your questions and preferred visit time with our team.
01 Choose your project02 Share a preferred time03 We’ll confirm the details
Find a time that works for you. Visit requests are confirmed by our team.